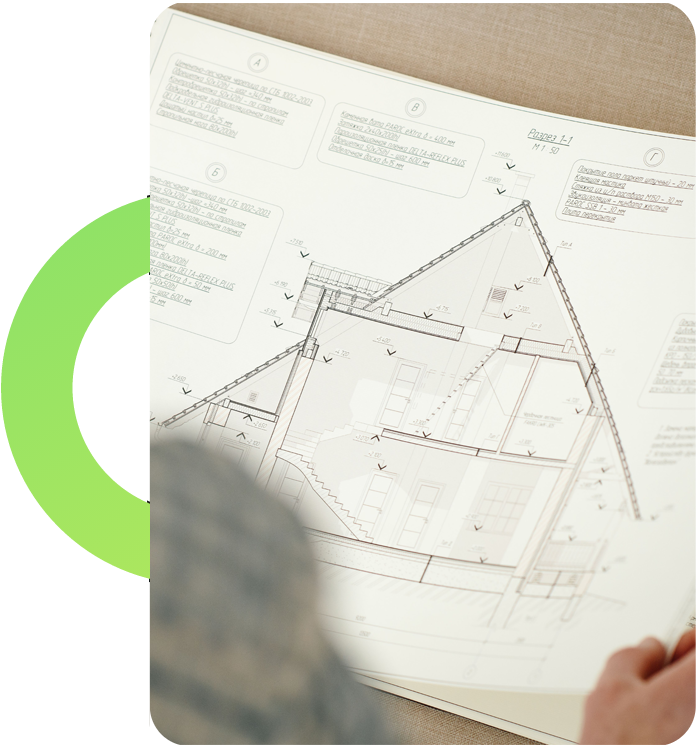
AutoCAD Training
Become an AutoCAD Design Specialist in Electrical, Mechanical, and Civil Engineering under the mentorship of real-time industry professionals.
DESIGN YOUR ENGINEERING FUTURE WITH THE BEST AUTOCAD COURSE IN NAGERCOIL
Nagercoil's Premier AutoCAD Training Centre
At The End Of This Program
Walk out ready to independently produce professional 2D and 3D engineering drawings across all three specializations. Our trainers are active, practicing CAD engineers with every technique, shortcut, and standard they teach is drawn directly from live project experience, never from outdated textbooks.
Reasons To Take This Program
Engineering companies today list AutoCAD proficiency as a non-negotiable baseline requirement, not an optional extra. Certified CAD professionals are hired faster, earn stronger starting packages, and advance more quickly because employers trust their ability to deliver confidently on day one.
Job Opportunities
Certified AutoCAD professionals are actively recruited by EPC contractors, structural consultancies, electrical design firms, and manufacturing companies filling roles such as CAD Draughtsman, Design Engineer, Layout Coordinator, and Site Drawing Analyst at all experience levels.
Ready to become a certified AutoCAD professional that companies actually want to hire?
At JClick Solutions, you work on real engineering drawings from your very first session, not generic practice templates. Every Electrical, Mechanical, and Civil module is built around active industry project briefs, delivered by CAD engineers who apply these exact skills in their professional work daily. The result is a programme that makes you genuinely hireable not just certificated, and our placement support stays with you until you are in the role you trained for.
This AutoCAD course in Nagercoil has already helped our graduates secure design roles across construction, manufacturing, and electrical sectors; it is time to add your name to that list.
WHAT YOU'LL LEARN
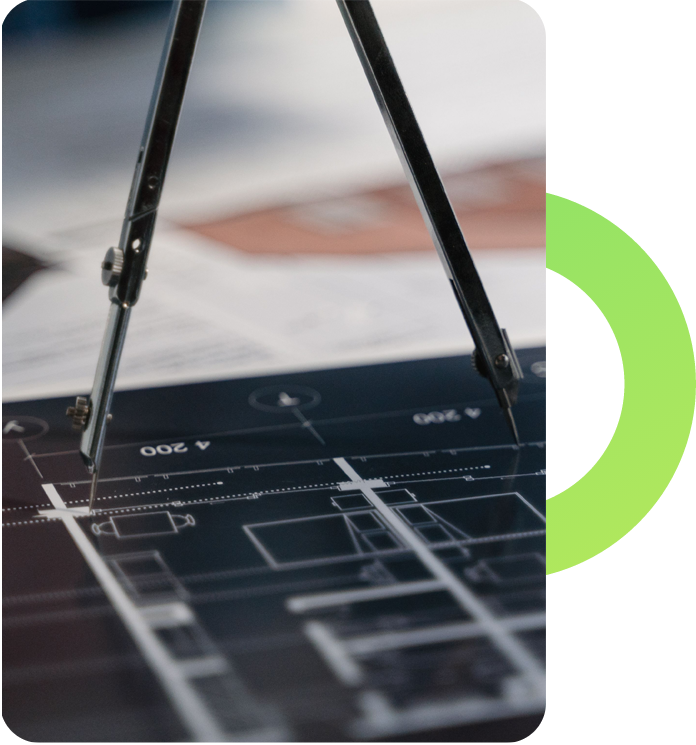
AutoCAD Electrical Design Training
Produce complete electrical drawing sets built to real industry specification
LEARNING OUTCOMES
- Design full electrical schematics including single-line diagrams and control circuit layouts.
- Apply wire numbering, terminal designations, and cable schedules using AutoCAD Electrical.
- Create switchboard and control panel layouts following standard electrical engineering practices.
- Generate project reports, error checks, and bill of materials automatically in AutoCAD.
AutoCAD Mechanical Design Training
Create production-ready mechanical drawings that meet real manufacturing standards
LEARNING OUTCOMES
- Draft fully dimensioned 2D component drawings with GD&T callouts and tolerances.
- Build assembly drawings with exploded views, section cuts, and bill of materials.
- Use mechanical symbol libraries, standard part blocks, and layer conventions correctly.
- Set up complete drawing packages with title blocks, revisions, and fabrication notes.

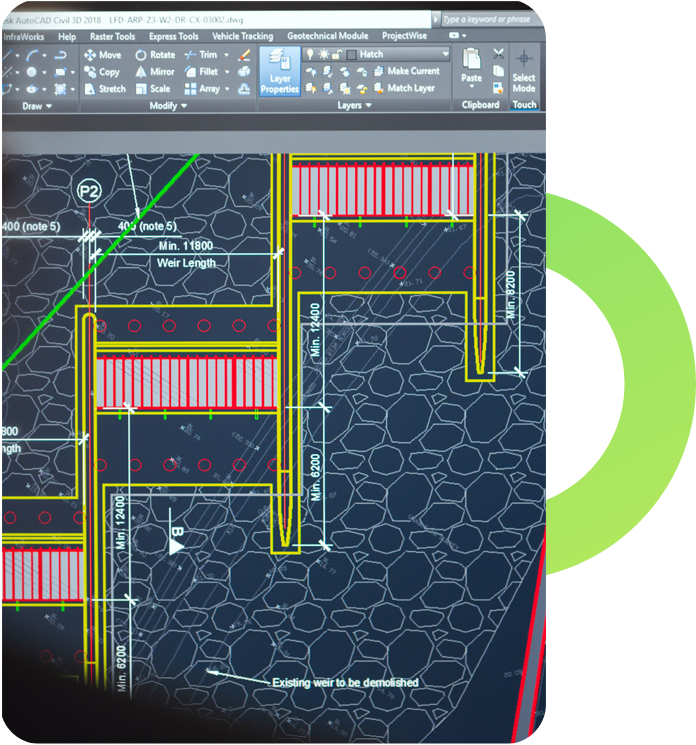
AutoCAD Civil Design Training
From survey data to submission-ready drawings covering site layout, structure, and civil works
LEARNING OUTCOMES
- Produce site plans, road alignments, and topographic survey layout drawings.
- Draft structural floor plans, column grids, and foundation drawing details.
- Create plan and section sets with proper annotation and dimensioning standards.
- Set up coordinate systems and plot to scale for construction package submission.
AutoCAD 3D Modelling & Solid Design
Move beyond 2D drafting and build detailed 3D solid models for engineering components
LEARNING OUTCOMES
- Create 3D solid models using extrude, revolve, sweep, and loft commands in AutoCAD.
- Apply Boolean operations - union, subtract, and intersect to build complex 3D forms.
- Generate 2D drawing views from 3D models including orthographic and isometric projections.
- Render and visualise 3D models with materials, lighting, and camera configurations.
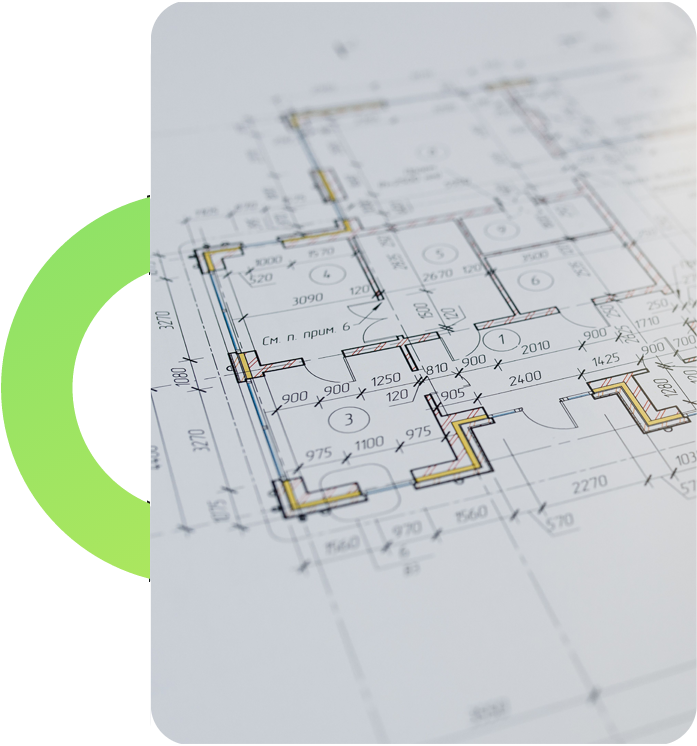
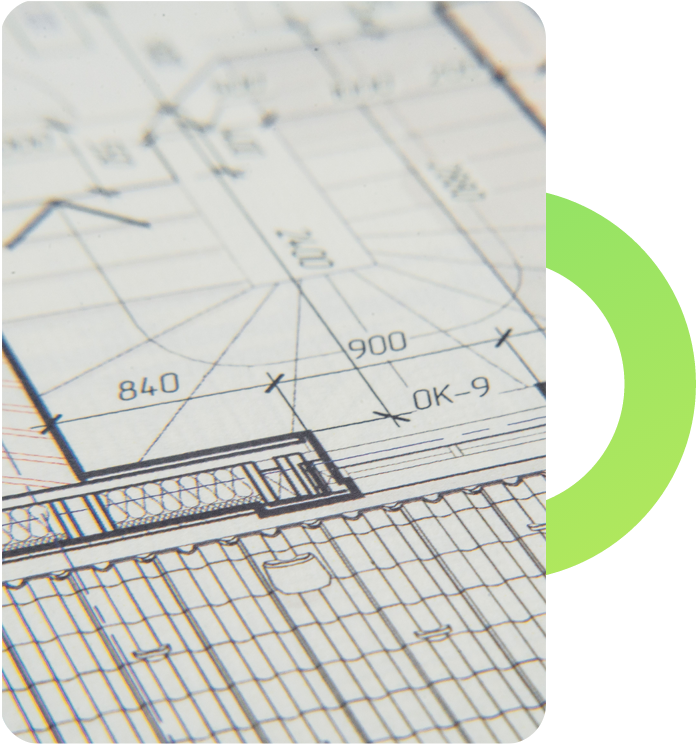
AutoCAD for Architecture & Building Design
Design professional architectural floor plans, elevations, and construction layout drawings
LEARNING OUTCOMES
- Draw accurate architectural floor plans with walls, doors, windows, and room annotations.
- Create building elevation views, roof plans, and staircase layout drawings.
- Apply architectural drawing standards for scale, line weights, and layer organization.
- Set up and output complete architectural drawing sets for construction submission.
Plot Setup, Output & Professional Drawing Submission
Prepare, plot, and publish drawing sets to the standard required for real project submission
LEARNING OUTCOMES
- Configure page setups, plot styles, and print settings for different output formats.
- Use paper space layouts and viewports to present multiple drawing scales on one sheet.
- Publish and batch-plot multi-sheet drawing sets to PDF and DWF formats.
- Apply title block standards, revision tables, and drawing registers for project handover.